
01
2D CAD & construction drawings
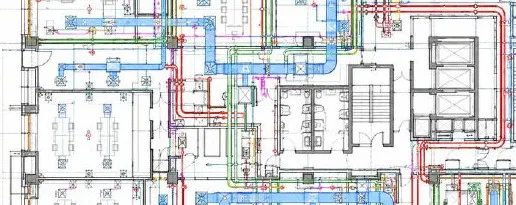
- Mechanical, HVAC, electrical and fire drawings
- GA plans, sections, schematics and details
- Construction and record issue
- Mark-ups, revisions and as-builts
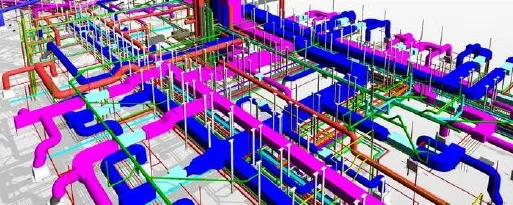
Specialist BIM / Revit / CAD support for MEP project teams
BIM, Revit and CAD support for mechanical, HVAC, electrical and fire protection project teams. Extra technical capacity for engineering consultants and contractors in Ireland and internationally.
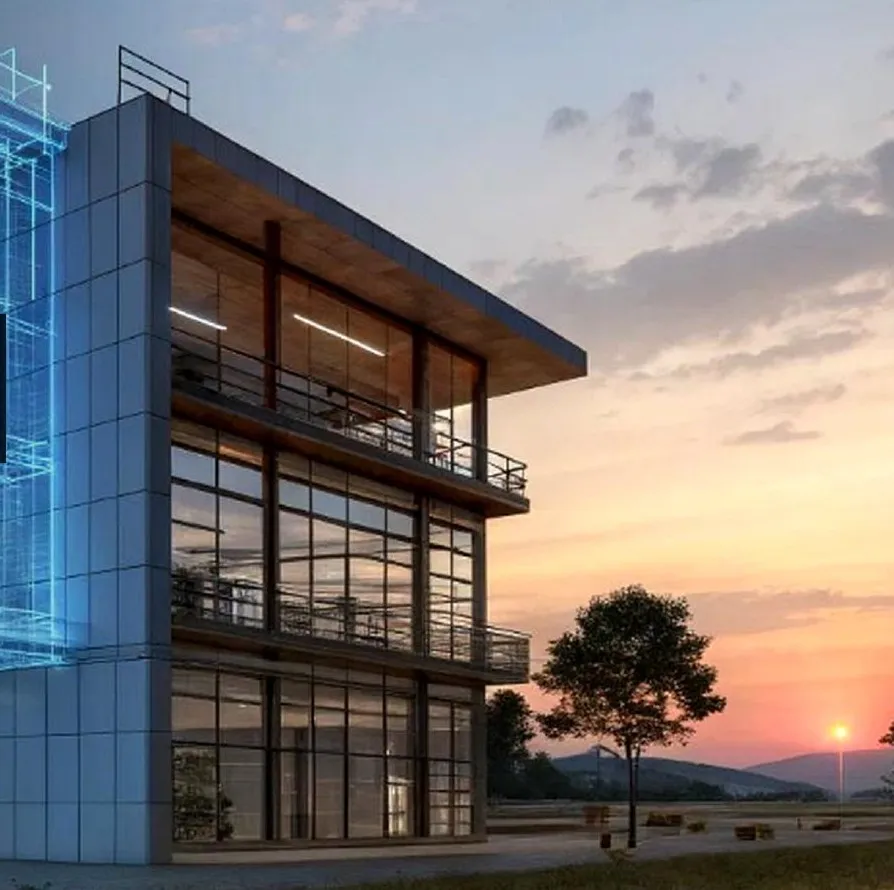
Disciplines
Mechanical · HVAC · Electrical · Fire protection
Modelling and drawing capacity alongside your design team.
Coordinated layouts, construction issue and as-built packages.
Remote delivery into your CDE, wherever the project is.
Core capabilities
Specialist Revit and CAD support for building services, delivered to your standards and your programme.
01
02
03
04
Typical outputs
Delivered in the formats your project needs.
Built to fit your project team
We work within your existing templates, CDE, BEP, drawing standards and project programme.
Your standards. Your team. Extra capacity.
Issue a clear scope or drawing package and receive controlled BIM and CAD deliverables.
Clear scope. Controlled output.
Add multiple BIM, Revit and CAD resources when the programme or workload requires it.
Scale up or down as the project changes.
Project types & experience

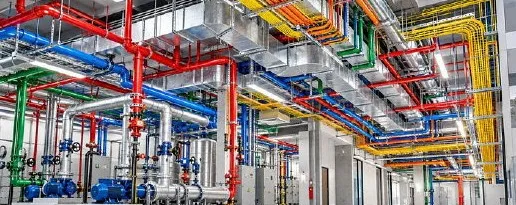
High-density services, containment, plant and coordination.

Offices, core and shell, fit-outs and coordinated services.

Apartments, risers, plant, service routing and record drawings.

Labs, pharma environments, utilities and complex coordination.

Hospitals, clinics, plantrooms and congested ceiling services.
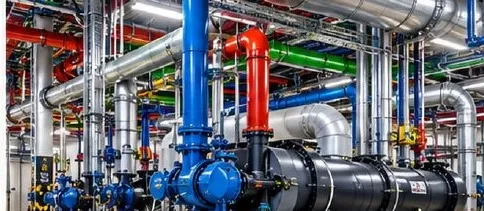
Plant areas, equipment layouts, services and construction support.
About Modelit
Modelit Digital Design is a Tipperary-based BIM, Revit and CAD company providing technical support to engineering consultants and contractors in Ireland and internationally.
We focus on building services: mechanical, HVAC, electrical and fire protection. We produce accurate models, clear drawings and coordinated packages that hold up on site, so your engineers can stay focused on design.
Let's work together
Send us your scope, drawings or programme and we'll come back to you with how we can help.
projects@modelit.ie | Co. Tipperary, Ireland